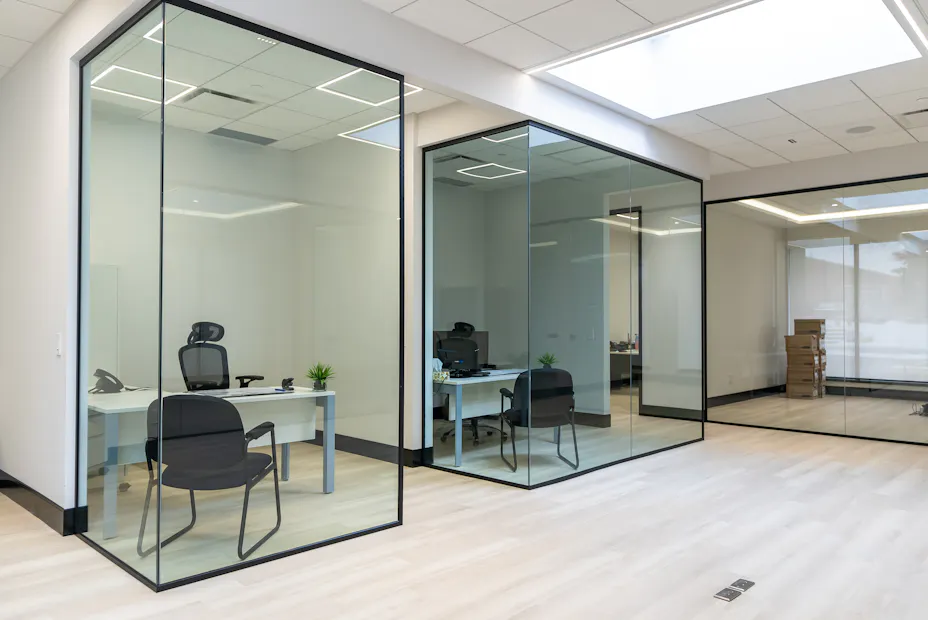
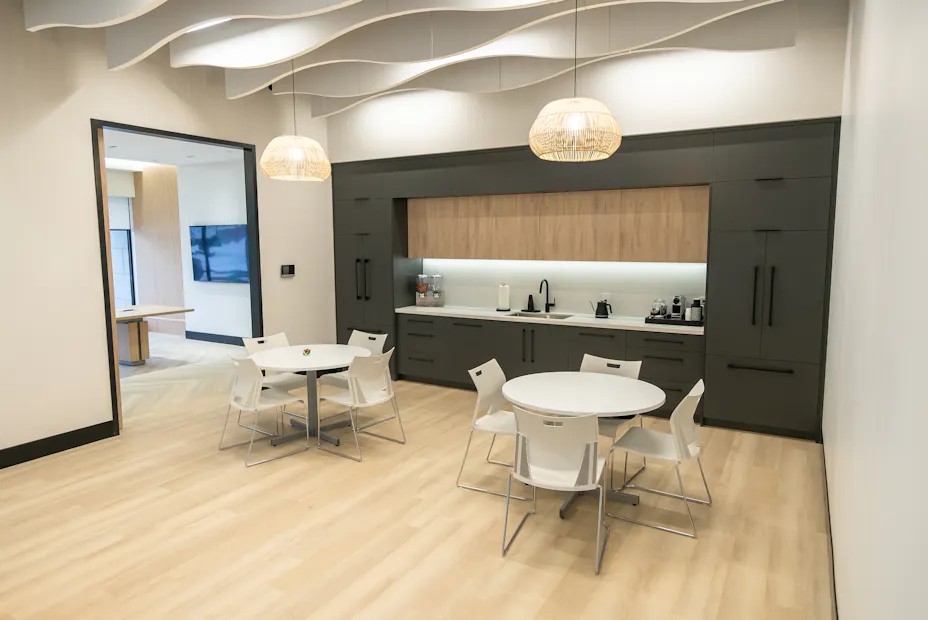
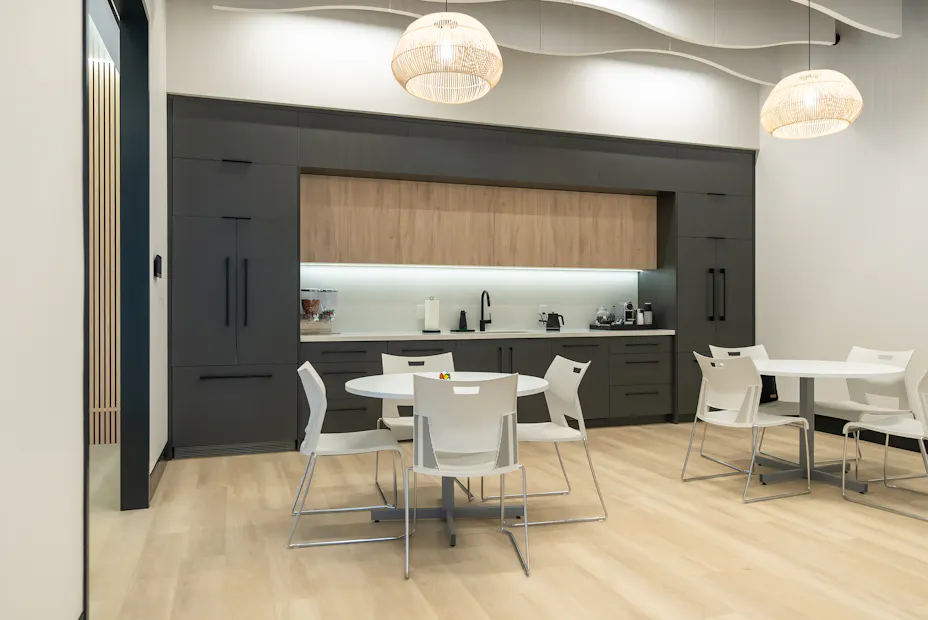
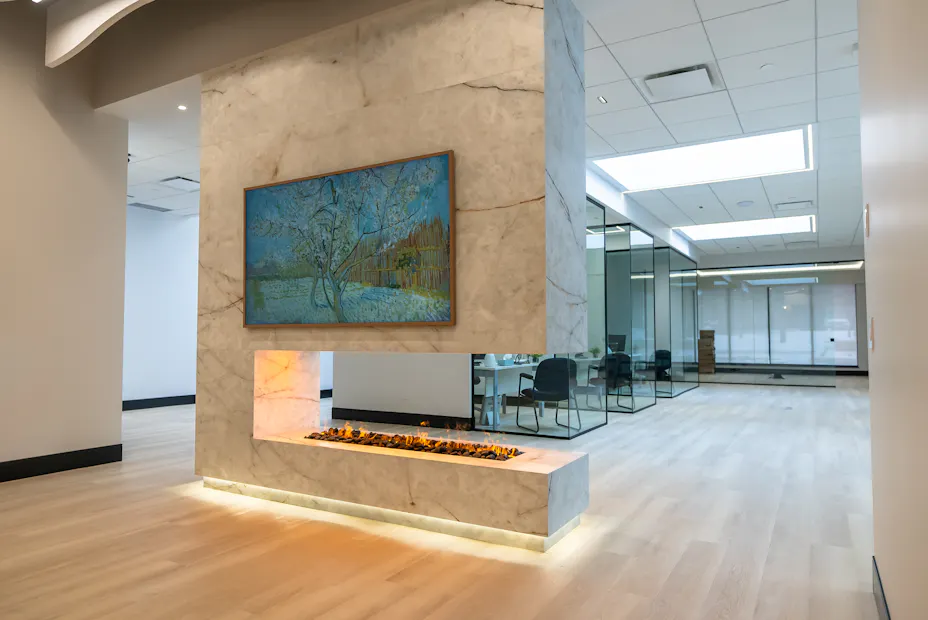
Family-owned SESCO Design Build team has leveraged its distinct design-build model to build its reputation as a leader in the Greater Toronto Area construction industry. And it’s that reputation that led long-time client Clover Hill Developments (formerly Canvas) to entrust SESCO with the design and rebuild of its new 5,000 square foot head office in Vaughan, Ontario.

The project involved a full overhaul and expansion of the existing office to reflect Clover Hill’s new ownership and rebranding as a boutique-style builder. Clover Hill required a refined space that could support daily operations while also providing an elevated environment for hosting high-end clientele.

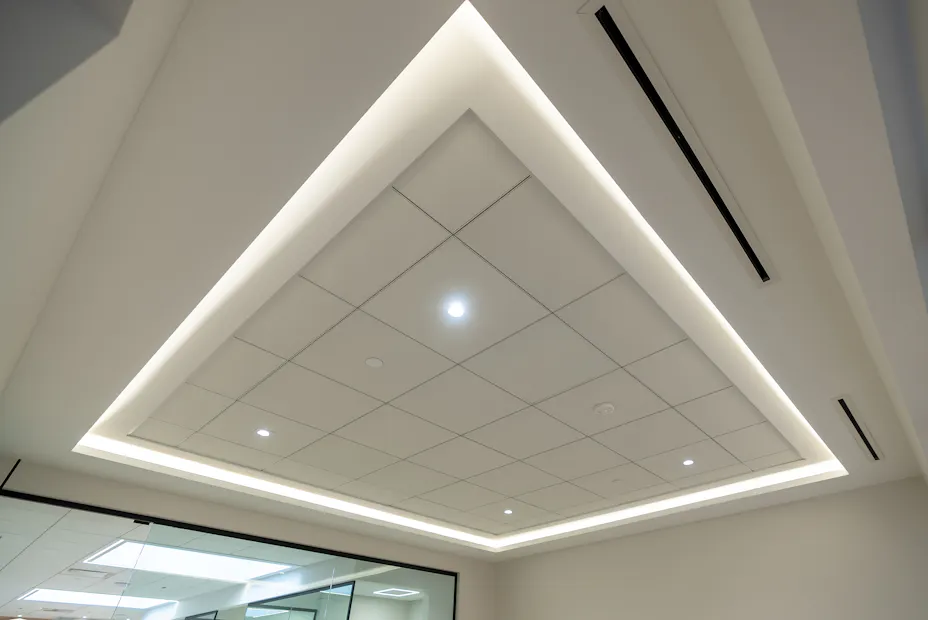
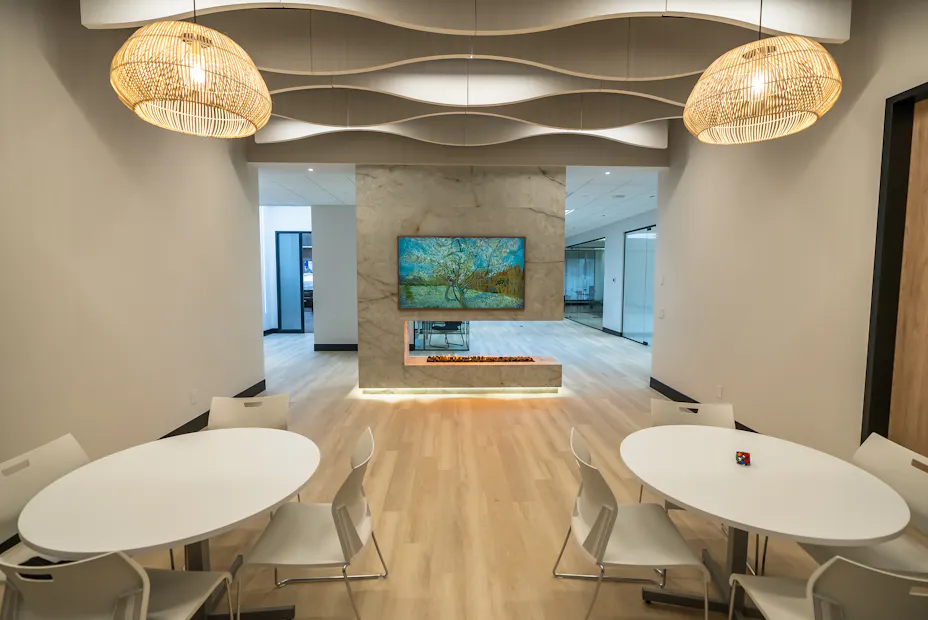
The SESCO group focused on integrating materials that were both warm, inviting, elegant, and highly functional. They needed products that would seamlessly integrate into the space and help create the distinct atmosphere their client was looking for. This led the full-service design-build team to Rockfon Contour® stone wool baffles, Rockfon Artic® and the Rockfon® Infinity™ grid and tile system to deliver exceptional acoustical performance while maintaining visual harmony throughout the office.

Clover Hill Developments

Toronto Area, Ontario
Canada
The Goal

The design-build team at SESCO needed to create a visually striking space that would reflect their client’s new strategic direction, while also showcasing Clover Hill’s commitment to high-quality design.

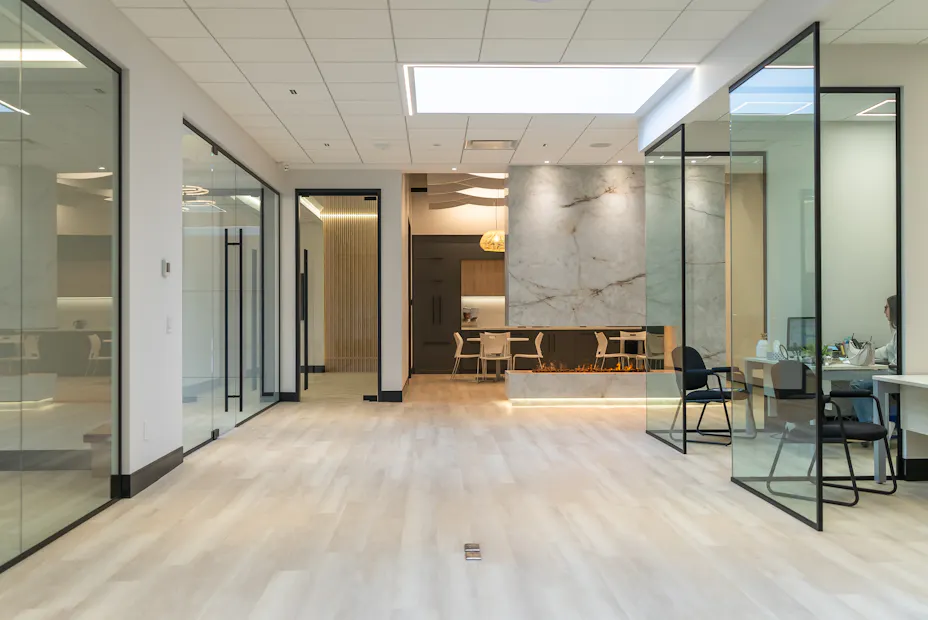
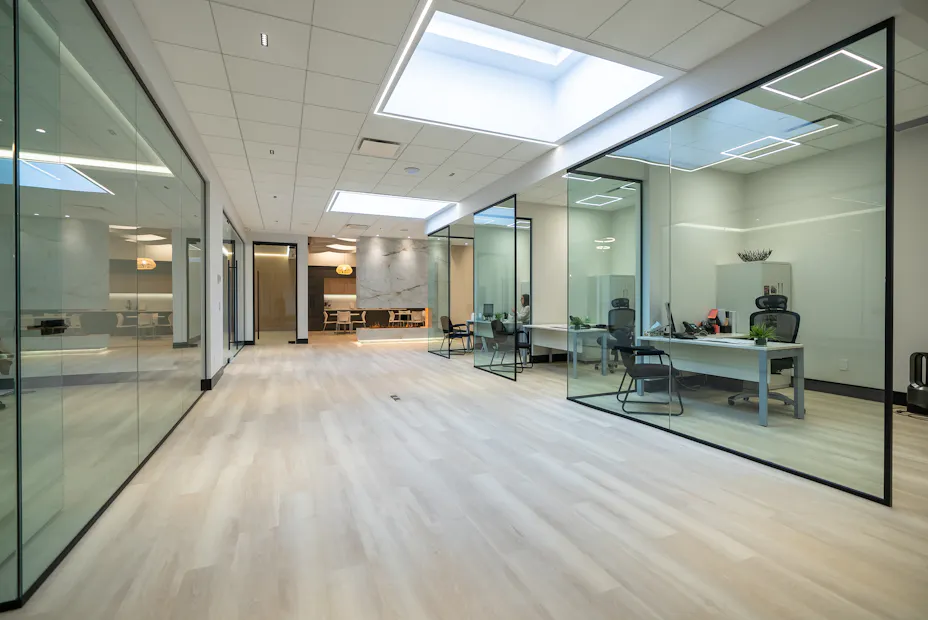
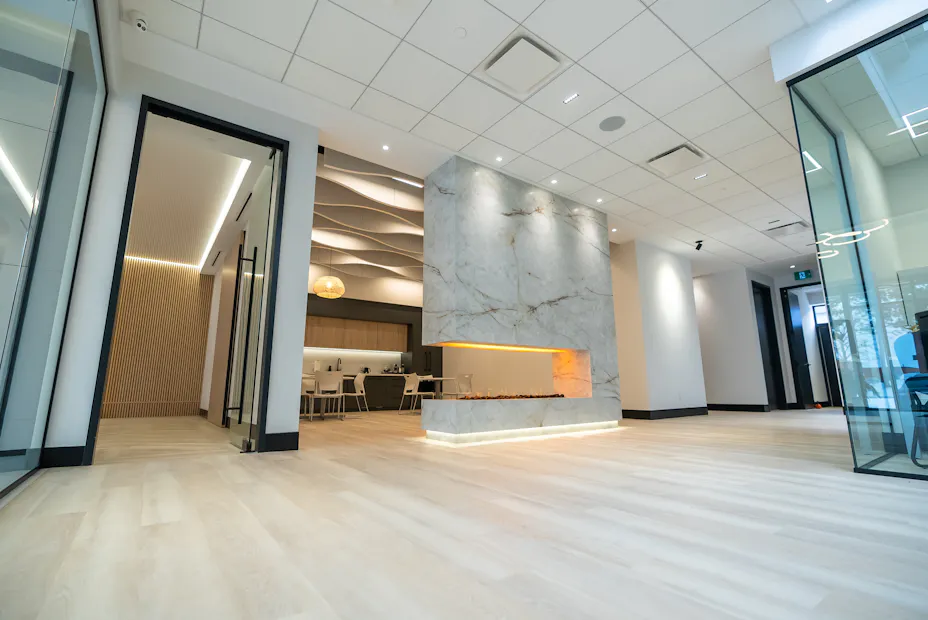
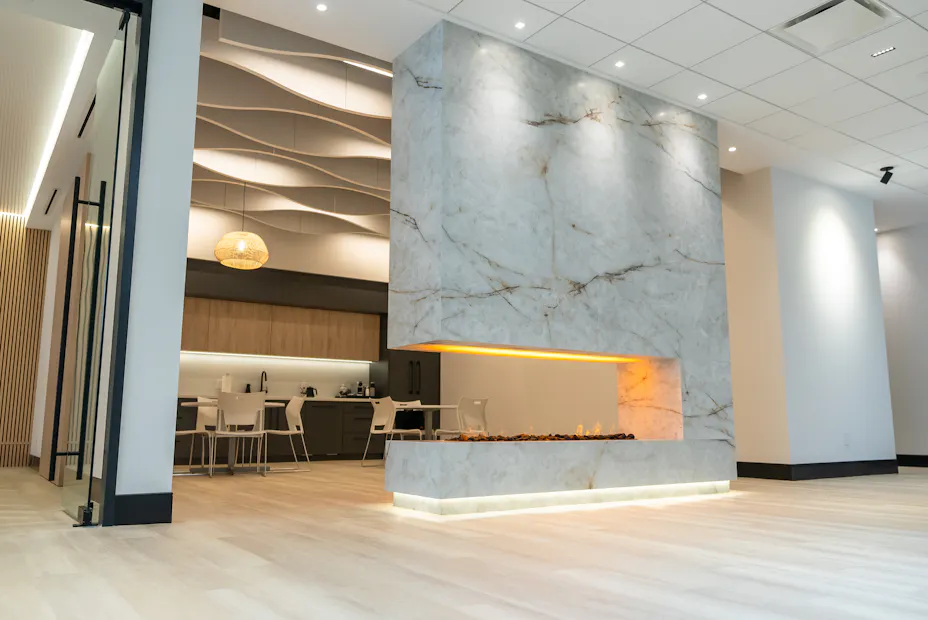
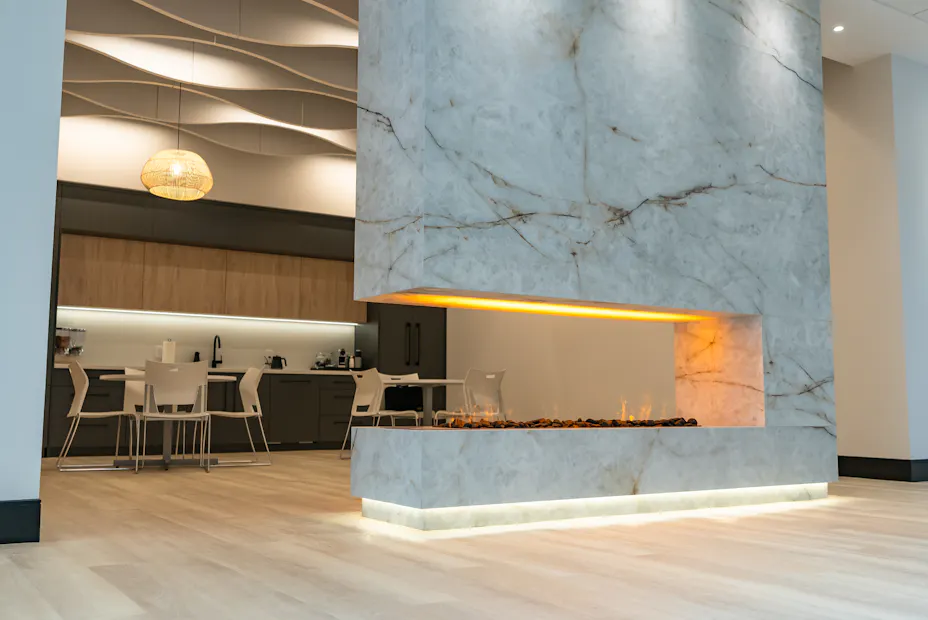
The space needed to feel bright, modern, and welcoming—featuring high-end materials, matte neutral tones, sophisticated lighting, and a rich mix of wood and textured finishes. Acoustic performance was also a critical consideration, especially since the office would double as a venue for client-facing events.

Functionality was equally important, given the range of daily office activities—from tenant visits to staff meetings and lunches, deliveries, and on-site personnel. Each element needed to be thoughtfully selected to work together and serve both the design and functionality of the space.

“Our vision was to transform this space into more than just an office. It needed to be a reflection of Clover Hill's brand evolution. This meant designing a space that immediately conveys their high-quality standard the moment someone walks through the door.”

Domenic DeFrancesco

SESCO Group
Project Manager

The Challenge

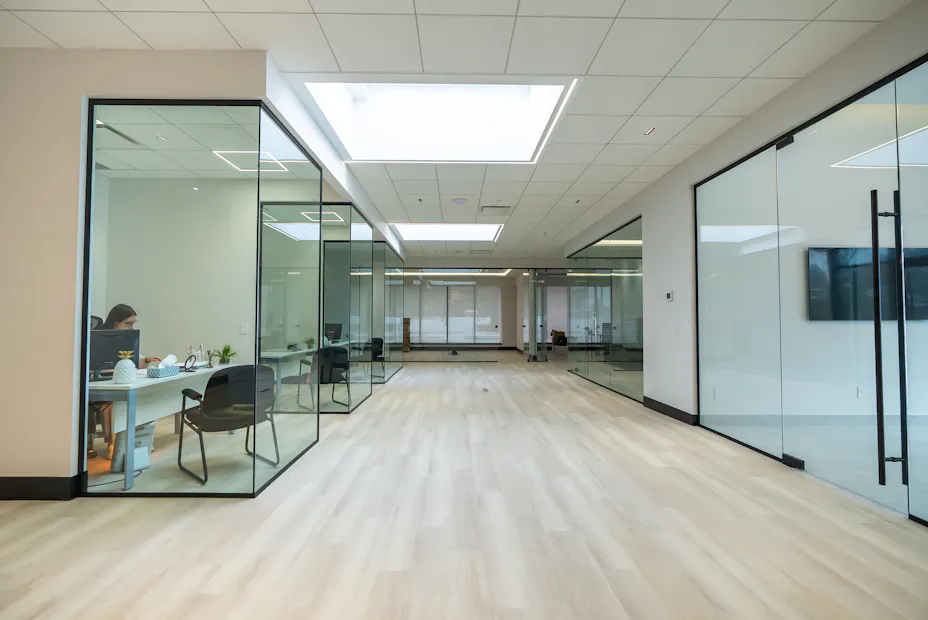
The design team needed to create a multifunctional space that could host both daily operations and upscale events with clients. The existing office was small, dark, and outdated, lacking the aesthetic and functional qualities that aligned with Clover Hill’s new vision. To maintain the flow of the space (while keeping the design clean and uncluttered), the lobby was designed with a discreet, hidden doorway that leads directly into the main office area.

Selecting the right materials to align with the new elevated look was key to the transformation. SESCO had full confidence in the performance and quality of their chosen acoustic solutions. However, this project marked their first experience with the new Rockfon Contour® stone wool baffles, so it was essential to ensure the system not only delivered acoustically but also met their high design standards as designers and builders.

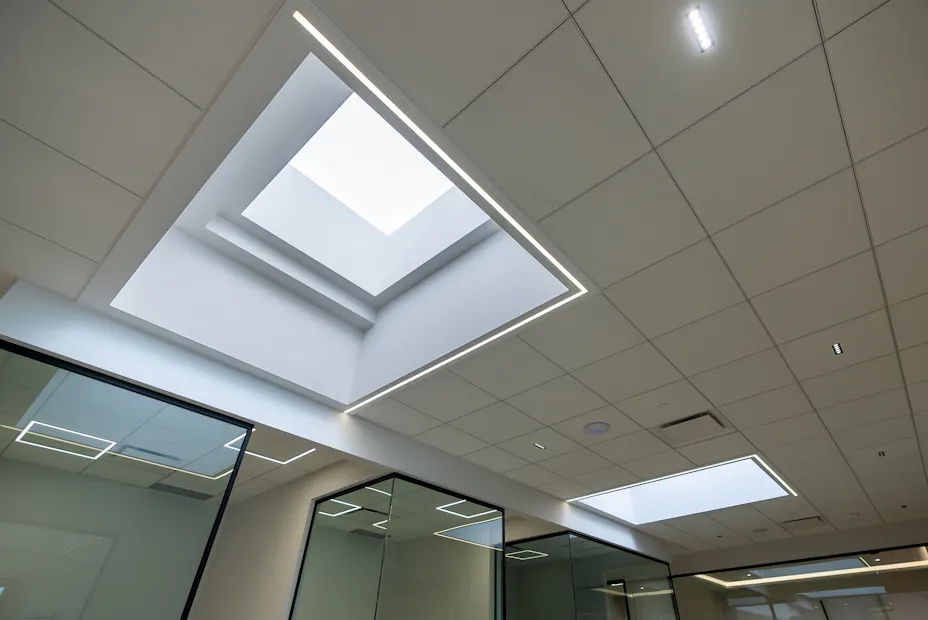
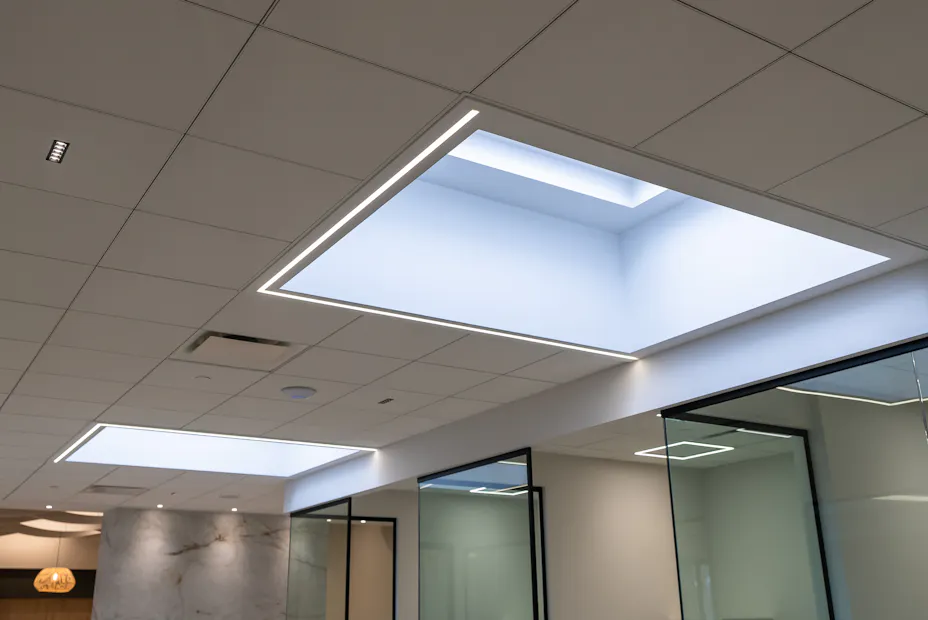
A key technical challenge involved integrating the new ceiling system with the office’s existing skylights, which the client wished to keep. To accommodate both the skylights and the new ceiling design, the team needed to widen the light wells and incorporate adequate lighting to the work space—a task that required precision and planning. Through close collaboration with the Rockfon team, SESCO was able to develop a tailored solution that preserved the skylights, maintained the overall design integrity, and stayed on track with the project’s tight timeline.

“It’s never hard to sell our clients on Rockfon, it’s both beautiful and functional.”

Domenic DeFrancesco

SESCO Group
Project Manager

The Solution

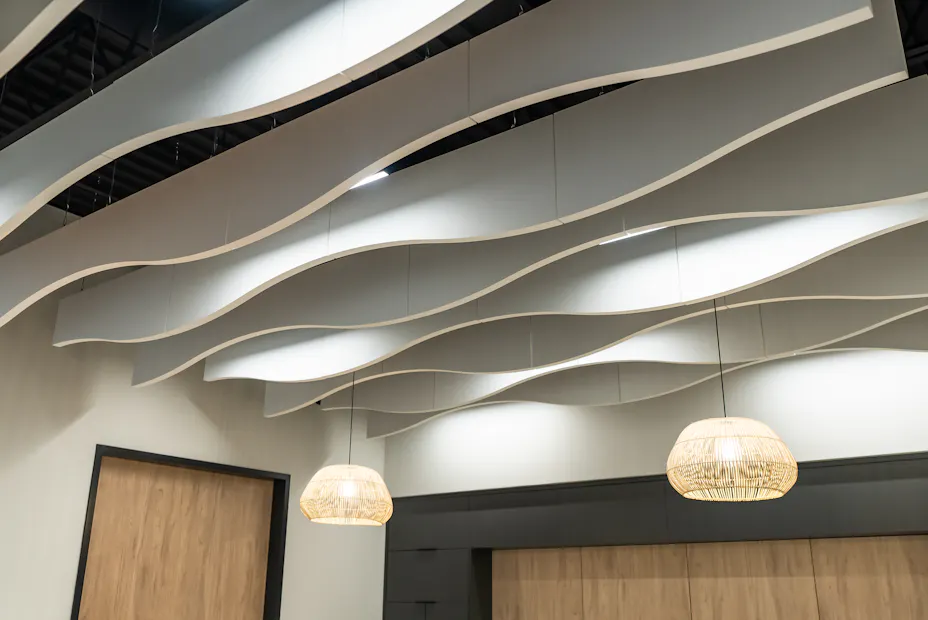
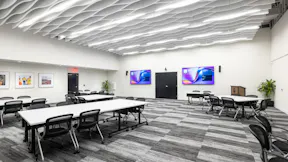
SESCO specified Rockfon Contour® stone wool baffles, known for their high acoustic performance with absorption up to 8.0 Sabins per unit. Sleek, modern baffles with a smooth matte white finish enhance aesthetics with flexible design options. Rockfon Contour® also allows designers to create waves, shapes or a linear look, adding artistry to ceilings and setting a new standard for performance, aesthetics and versatility.

Also used throughout the space was Rockfon Ultraline®—a semi-concealed suspension grid system designed for use with Rockfon Artic® acoustical stone wool ceiling tiles, creating a clean and elegant ceiling finish. The Rockfon Ultraline E system is used to create a 15mm visible grid system for function recess that allows for the easy integration of partitions, track lighting and signage. This product was selected to fit into the grid to provide a shadow reveal, offering a less dominant grid appearance compared to wider grids. This system is fully demountable, allowing for easy access to the ceiling cavity, and can integrate partitions, lighting, and signs using a sliding T-head bolt or button.

To support acoustical and fire performance goals, the design team also specified ROCKWOOL AFB® is a stone wool batt insulation for the interior partitions.

“Everyone who walks into the space goes directly to the Rockfon Contour® wave ceiling. It’s the showstopper of the space.”

Domenic DeFrancesco

SESCO Group
Project Manager

Summary

SESCO led the expansion, rebrand, and redesign of Clover Hill Development’s new head office, creating a modern, boutique-style space that reflects the client's elevated identity. The design prioritized both aesthetics, functionality, and acoustics. Rockfon Contour® stone wool baffles and the Rockfon Ultraline® grid were a natural solution to achieve strong visual impact and sound control. Close collaboration with the Rockfon team ensured a finished product that was both impressive and functional for staff, clients, and visitors alike.

About Clover Hill Developments

Clover Hill Developments is a Greater Toronto Area-based real estate developer focused on creating enduring residential communities and well-managed commercial properties across the GTA. With deep expertise in construction, development, and property management, Clover Hill approaches every project with a long-term mindset. The team prioritizes quality, trust, and lasting value for homeowners, investors, and tenants alike.

About SESCO Design Build

Since 1983, the SESCO Design Build team has been building a respected relationship with customers, earning their referrals and a reputation that sets them apart as being a leader in the construction industry.

Being a family-owned enterprise, they proudly work together to service their customers with honest and direct owner-to-client attention. Their team consists of reputable engineers, architects, and project managers making them the whole package design powerhouse. Together, their qualified team of on-site experts deliver quality workmanship, organization and a job done right and on time.

1/16

Clover Hill Developments

Location:Toronto Area, Ontario, Canada
Architect:SESCO Design Build
Contractor:SESCO Design Build
Installer:SESCO Design Build
Photographer:SESCO Design Build
Tiles:Rockfon Artic®, Rockfon® Contour™, Rockfon® Infinity™ Standard Perimeter Trim