
Acoustics were also repaired during the renovation of the Chydenia house
Helsinki's old “Girl's Elephant” or Chydenia House underwent a complete transformation from its interior when it was renovated for the use of the Helsinki Adult Education Center. Originally built in the 1920s, the acoustics had not been taken into account, but the situation changed with the renovation. An acoustic solution respecting the original style was obtained for the renovated premises with the help of Rockfon.
Chydenia returned to its original purpose
The spectacular old red-brick Cydenia house in Töölö, Helsinki, or the old “Girl's Duck”, was completely renovated for the use of its new user, the Helsinki Adult Education Center. The historic building was originally built as the Töölö Girl's Normal Lyceum in 1923, and since the 1960s the building has been used by the Helsinki School of Economics.
During the peak business period, the building consisted mainly of office and library space, so the interior required extensive renovation to serve again in modern educational use. Only the facade and water roof of the building remained the same. Virtually everything from the interiors to the subfloors and non-load-bearing partitions was emptied.
Aesthetics and acoustics had to be considered in a completely different way in a protected site
Chydenia is a protected site, so the acoustics of the house, for example, had to be designed with the aesthetic aspects in mind as well. According to Piritta Hannula, the main designer of the site, the acoustics had to be done through the interior.
Originally in the construction phase in the 1920s, hardly much attention had been paid to acoustics. The rooms were largely a smooth stone surface, and there were not even curtains in the rooms to prevent sound echoing.
The injectable Rockfon Mono blended into its surroundings, softening the acoustics of the lobby spaces
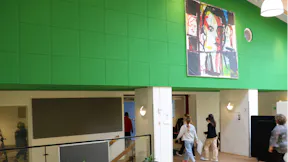
Especially in Chydenia’s impressive and spacious lobby and stairwells, the acoustics were very poor before the renovation, and there was virtually no attenuation. The spaces were very challenging in terms of acoustics due to, among other things, a hard stone floor, sloping stair surfaces and spacious spaces.
However, acoustic panels popular in modern locations could not be used in public spaces due to their inappropriate appearance in the style of the era. The only option was to spray Rockfon Mono.
The extensive ceiling surfaces were covered with Rockfon Mono, and the roof look was finished with solid plaster moldings made according to the lights of the original plaster moldings. The original plasterboards had not survived the renovation, but this reproduced the original look of the ceiling.
Rockfon Mono is a popular and practical solution for acoustics of old high-value properties, because when ready it looks just like a normal leveled ceiling surface. It lowers the ceiling by only 40 mm to a minimum, so it has no significant effect on room height.
Old rosettes and luminaire recesses, for example, can also be made to fit a well-sprayed ceiling. Rosettes or luminaires are only installed in place first, after which they are protected and finally the ceiling is sprayed with Rockfon Mono.
Acoustics that replace loud echoes
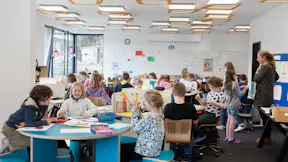
The acoustics of the lobby and corridor spaces were carried out in Chydenia without compromising on the old style, but in the classrooms, practicality took precedence over the original style.
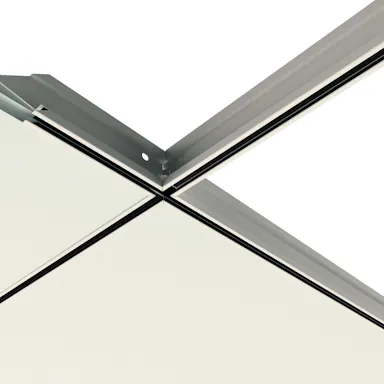
The acoustic solutions for the classrooms resulted in traditional modular ceiling solutions, as in the newer school spaces. A white smooth Blanka panel was selected for the ceiling.