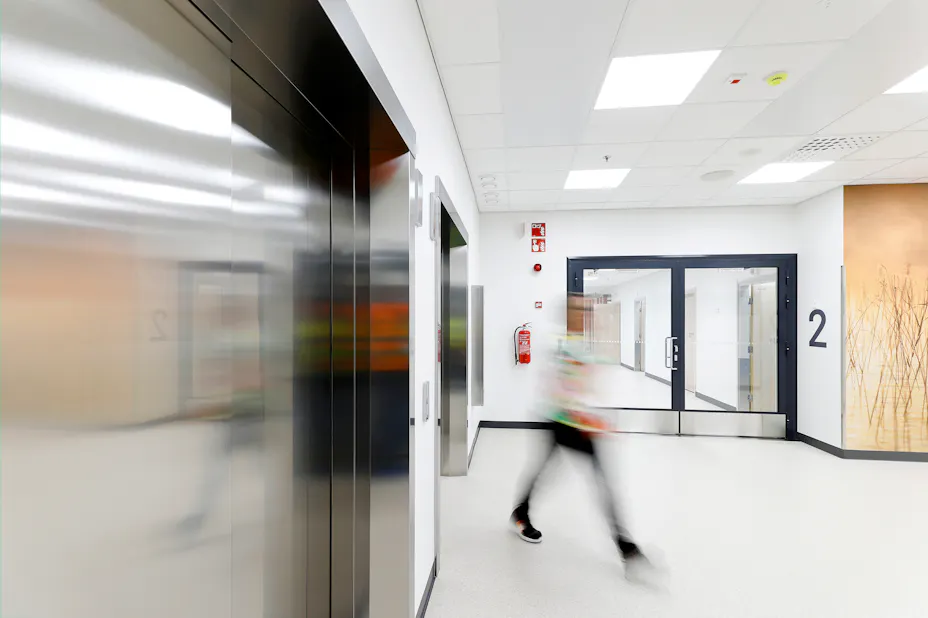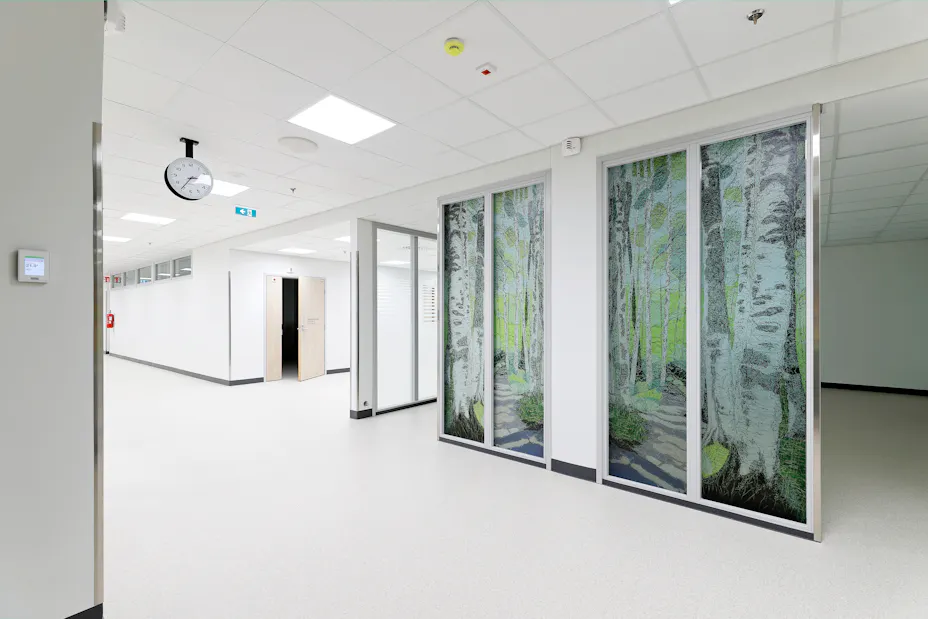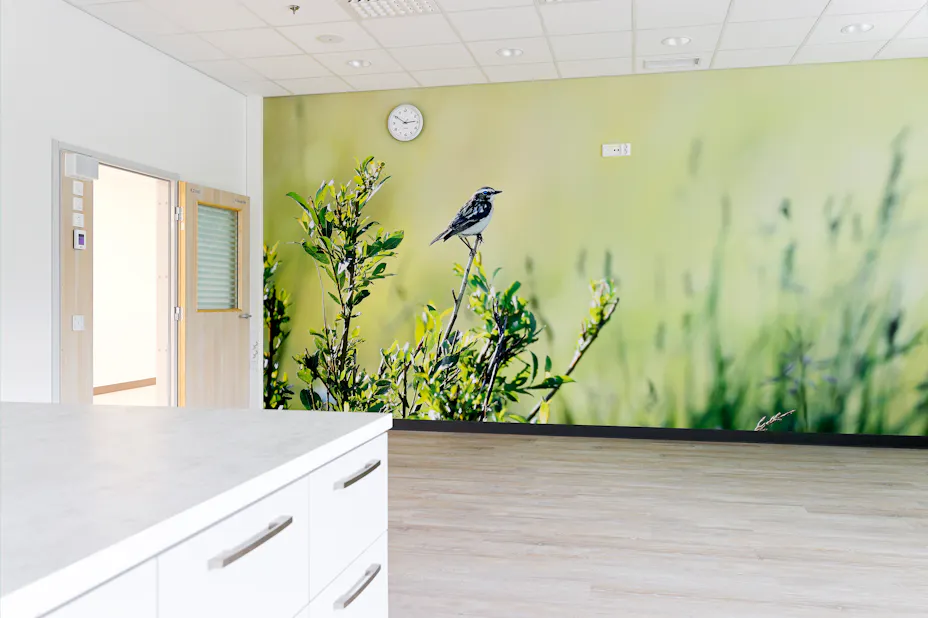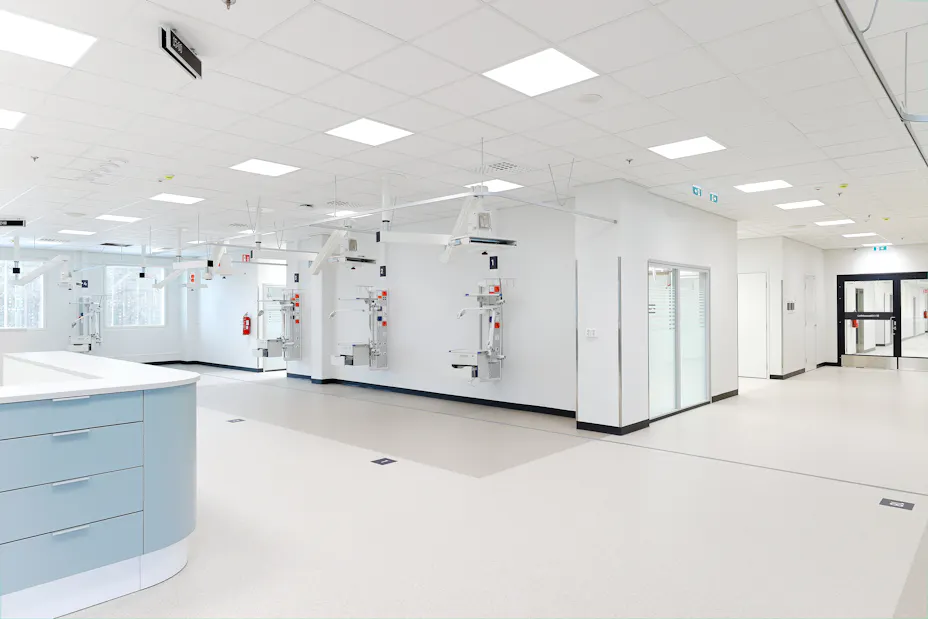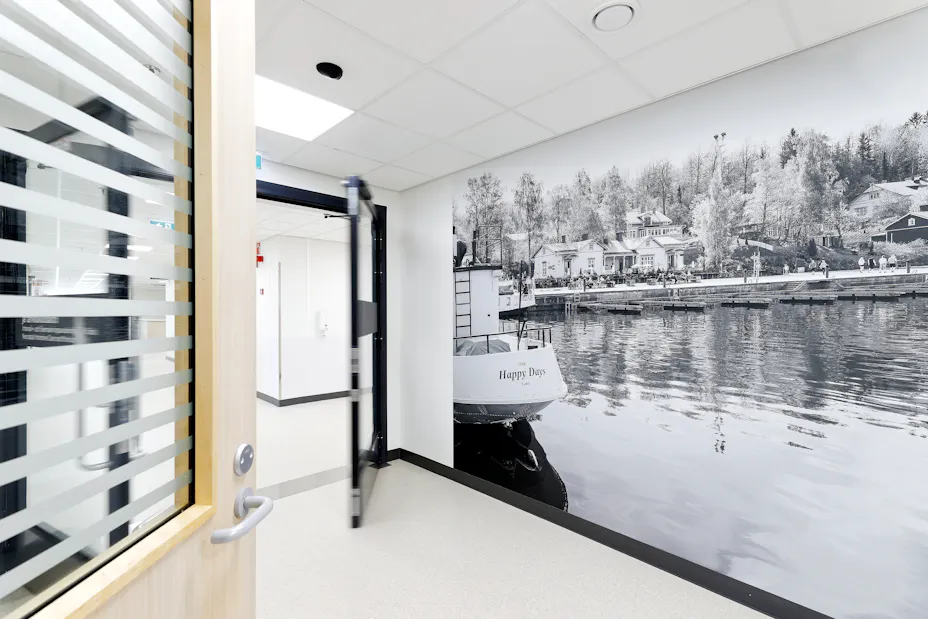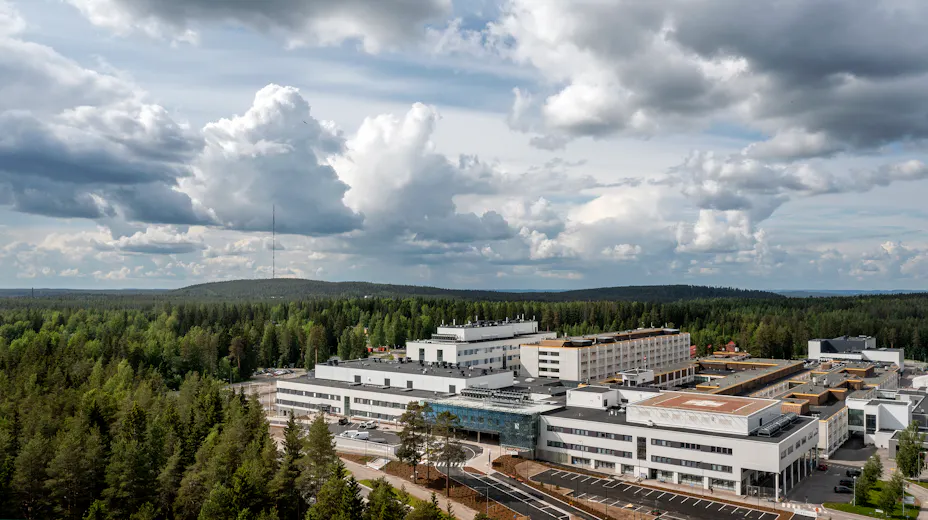

Päijät-Häme Central Hospital is the second largest central hospital in Finland. The new building built in Lahti replaced the old parts of the hospital building completed in 1976.
The new hospital building houses a large operating area with a wake-up call, a department of obstetrics and gynecology, a unit for intensive care of newborns, a maternity ward, surgical bed wards, an outpatient clinic for maternity and gynecology, as well as equipment maintenance and a breast milk center. The premises also have a spacious main lobby and cafeteria facilities.
- The site was important to us because we were talking about a really big project that we wanted to be a part of. Hospital projects are always interesting because they have different and demanding spaces for suspended ceiling products. That makes the project interesting, says Tommi Loiri, Rockfon's regional sales manager.
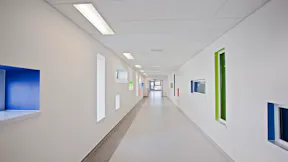
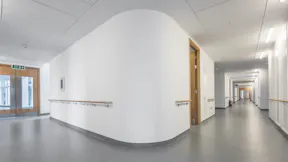
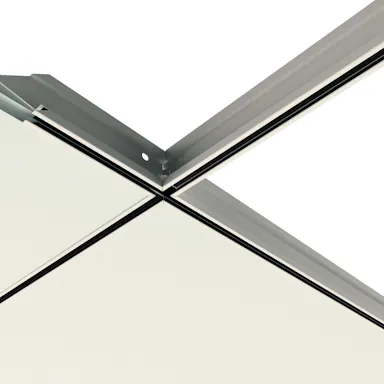
The popular Rockfon Sonar acoustic panels were chosen for the corridors and basic rooms of the hospital.
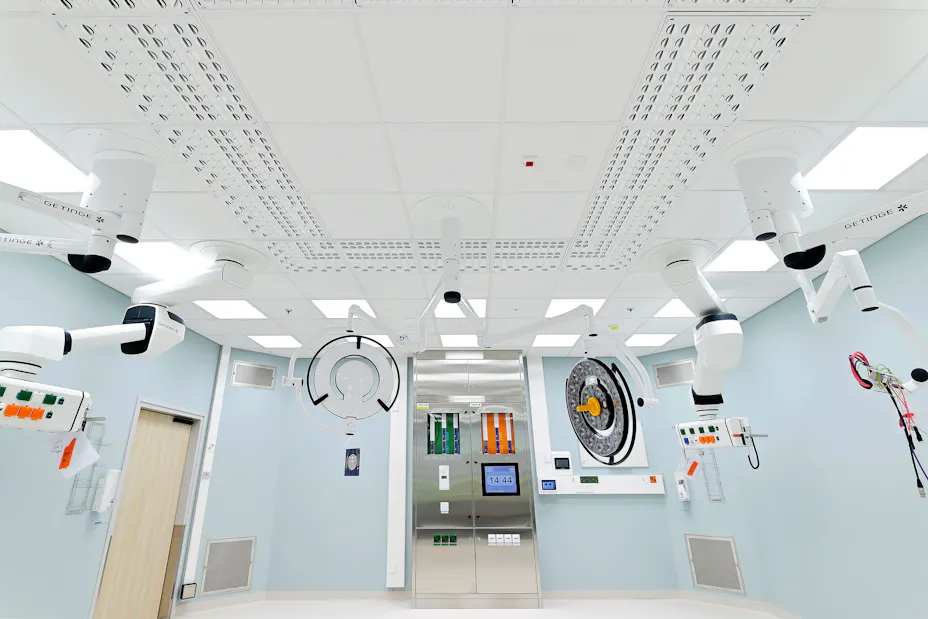
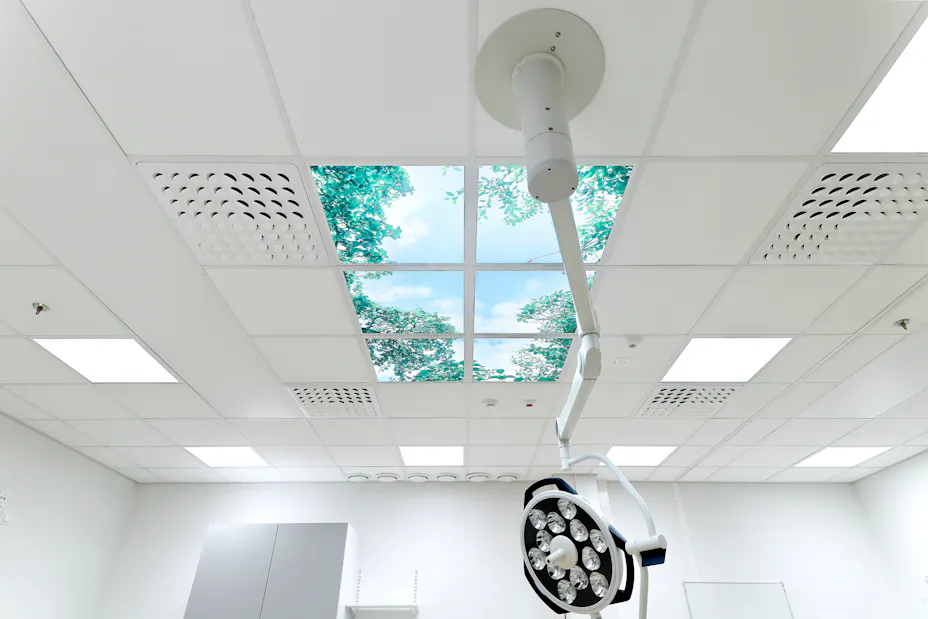
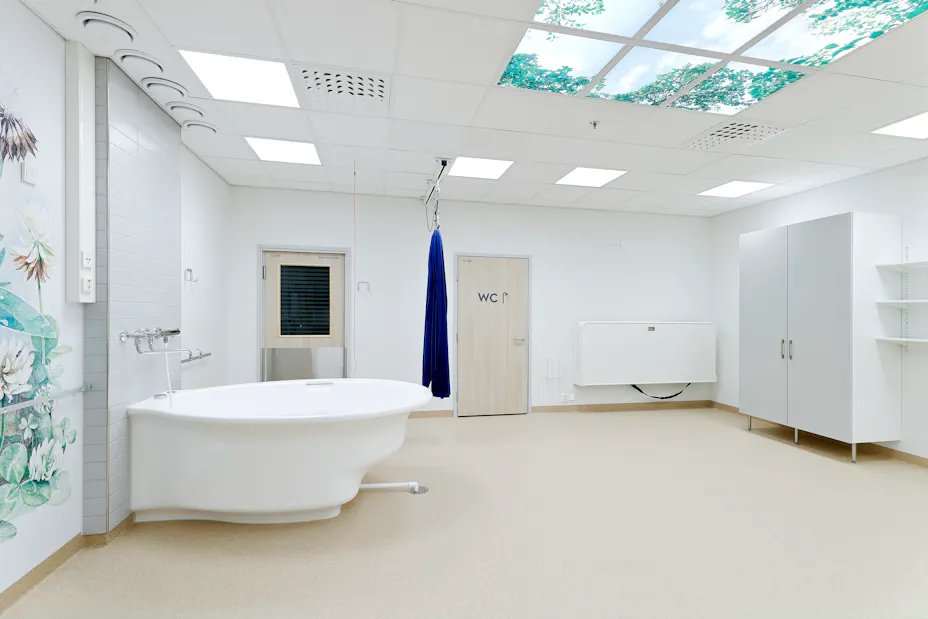
Rockfon Hygienic and Rockfon Hygienic Plus acoustic suspended ceiling tiles were again chosen for spaces with high hygiene requirements. Such spaces include, for example, the maternity ward and the building's 12 operating theaters, where good acoustics play an important role in the comfort of the spaces for both patients and employees.
After the project, the Rockfon Hygienic products have been replaced by the new Rockfon CleanSpace product family.
Thank you for the pleasant and peaceful sound environment
Johanna Aitamurto, facility director of the Päijät-Häme wellness area, says that she has received positive feedback from both employees and customers about the peaceful sound environment:
- The new premises have very good acoustics. The main lobby area in particular has been perceived as calm and pleasant. Sound insulation in other premises has been found to be good for both customers and employees.
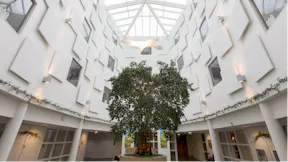
The new hospital building has spaces that, due to their architecture, pose challenges for acoustics. For example, the premises' cafeteria spreads impressively to the height of two floors, and without a functional acoustic solution in the cafeteria, you wouldn't be able to enjoy peaceful coffee moments during the busy moments of the day.
The sub-roofing contractor had a clear vision of the use of Rockfoni products
Kari Kermisen, the CEO of the contractor Rakennus Kankainen, who was responsible for the suspended ceilings, had a strong vision of the acoustic products used in the premises from the very beginning. A familiar choice was Rockfon's acoustic products.
- We have already installed Rockfon's acoustic solutions in countless different locations. Both the products and the company have become familiar there, and when choosing products you should know both. In the Päijät-Häme central hospital project, familiar products were still in use, the installation of which was familiar. Cooperation with Rockfon's staff also works well, says Kerminen.